More People. Less Space. No Squeeze.
Moving from private offices and larger desks to a more compact open plan is a big shift. So the goal wasn’t simply to fit more people in. It was to make the new space feel just as good, maybe even better.
The Solution?
A smarter workstation solution designed to make every square foot work harder.
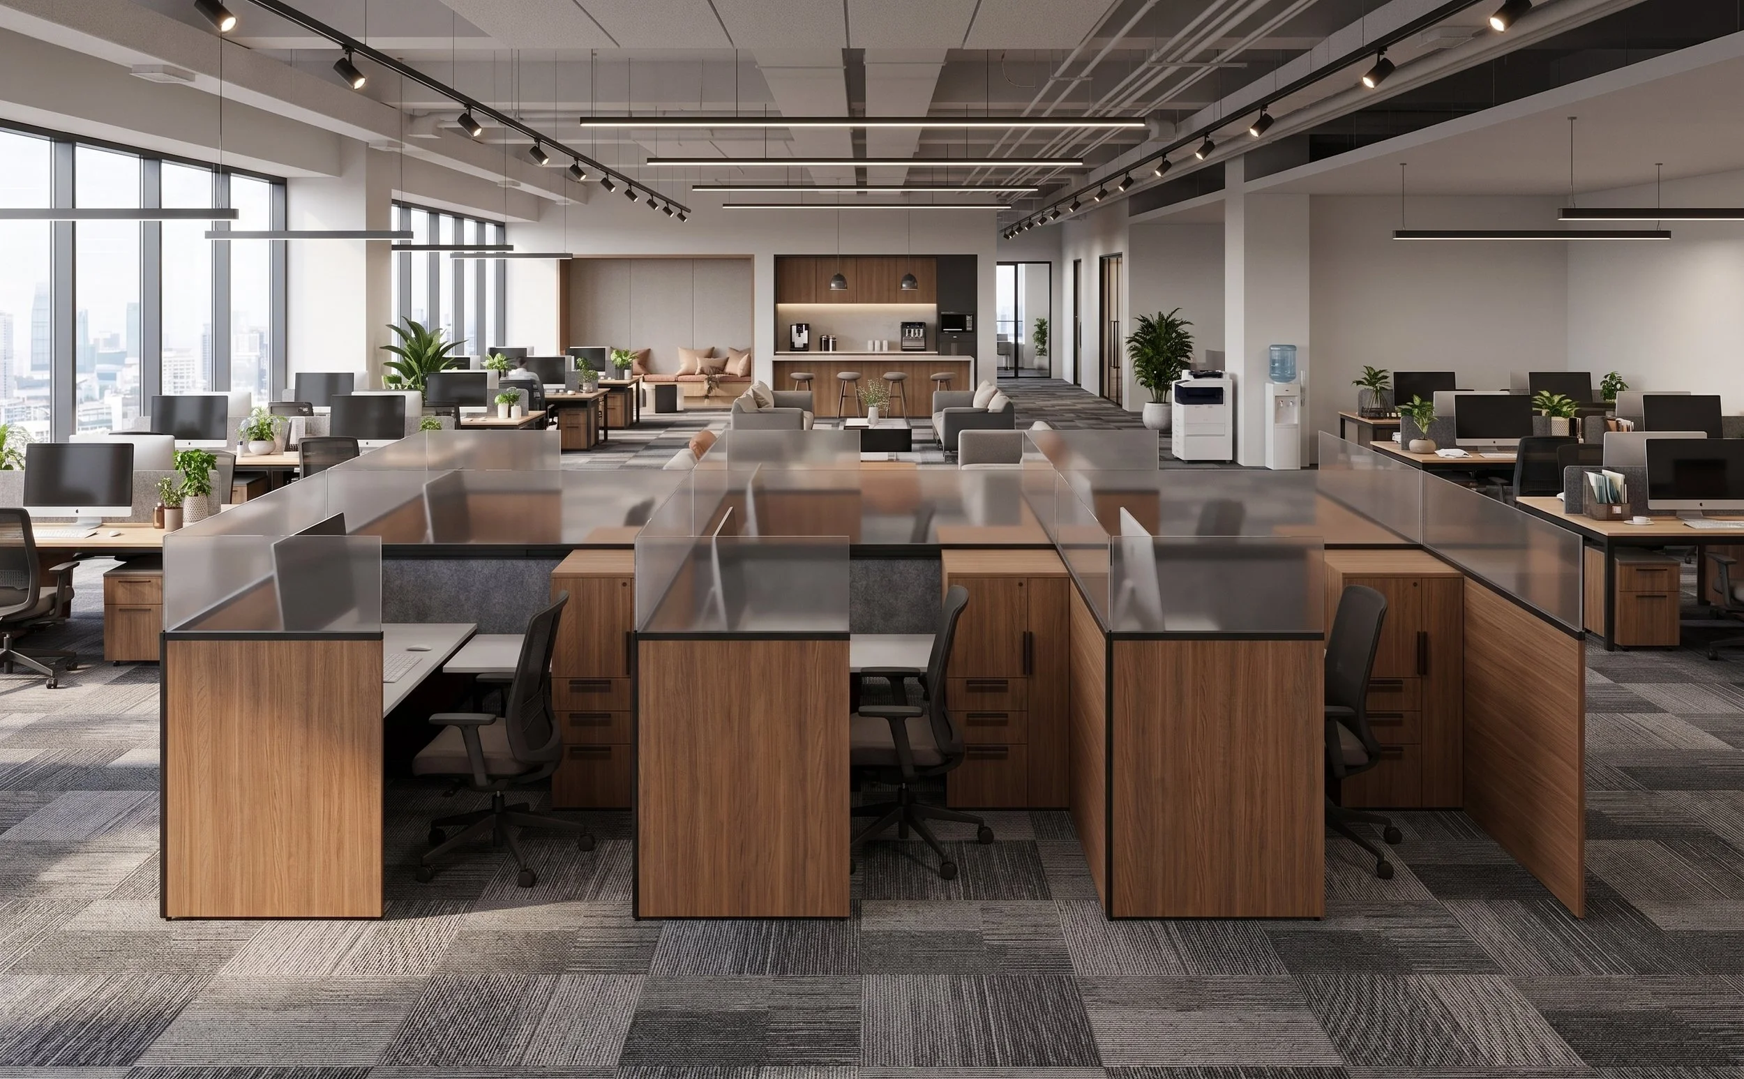
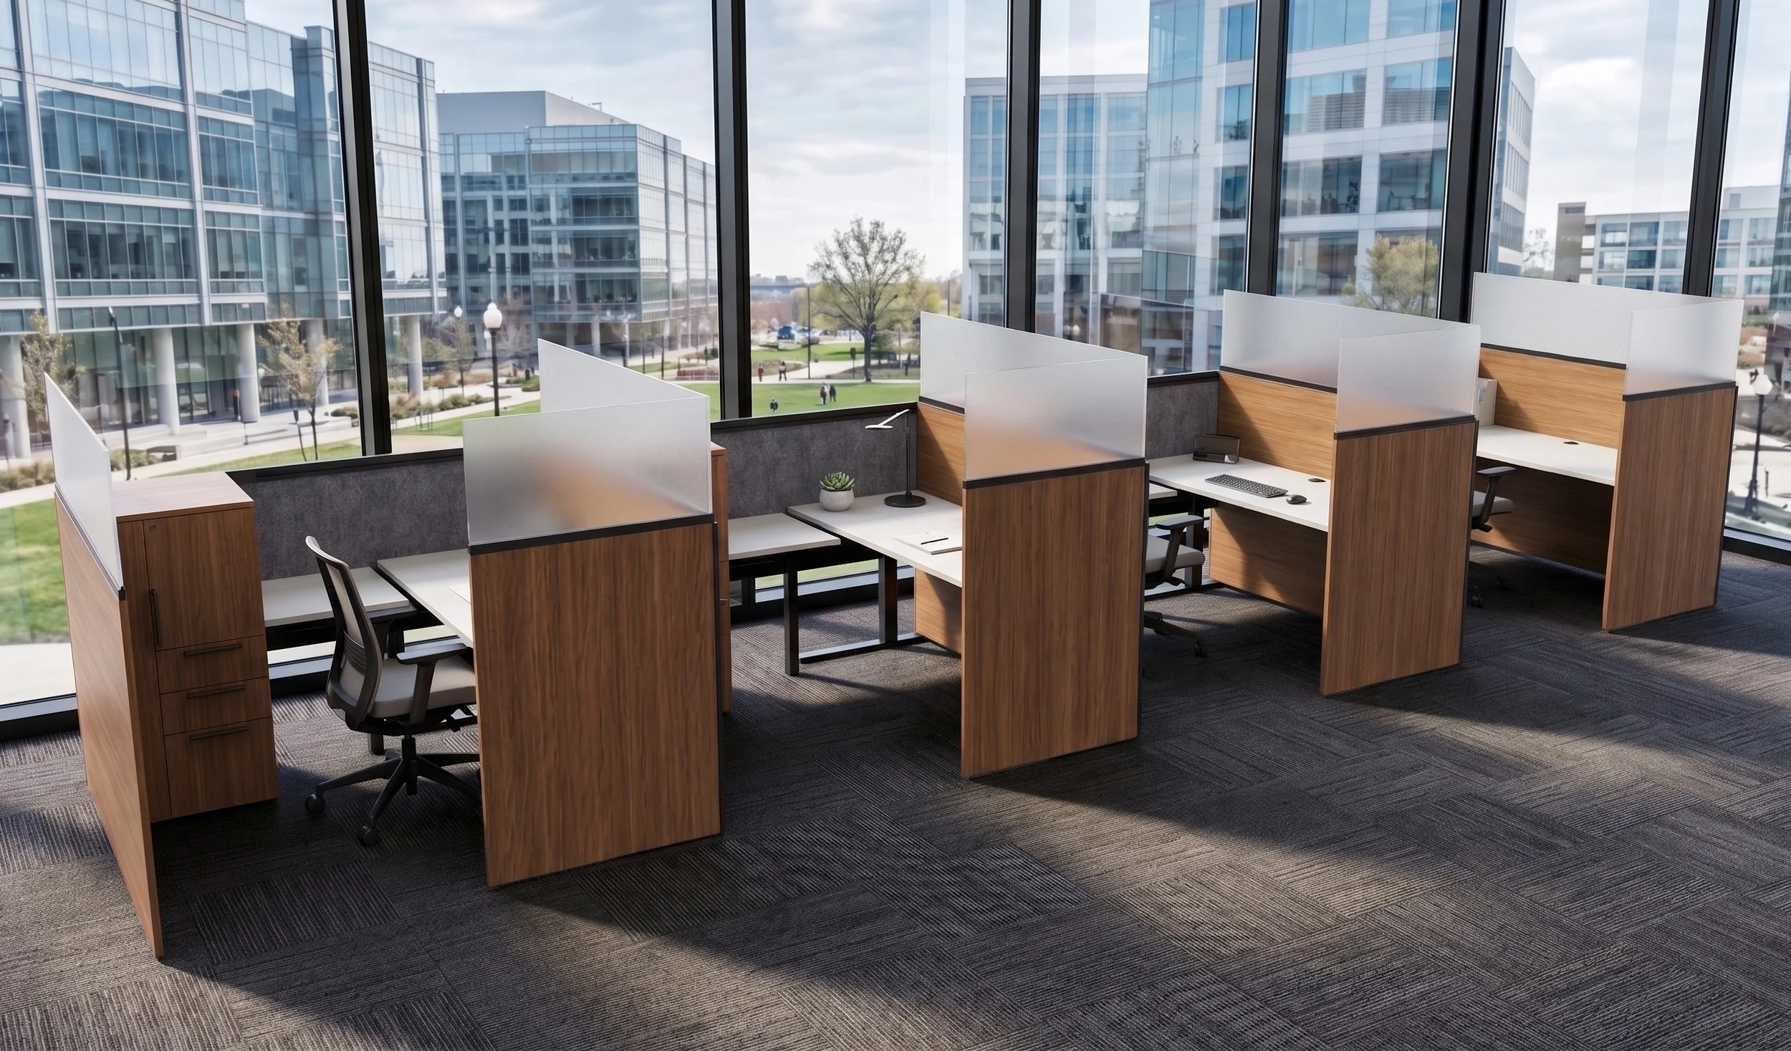
Fluidconcepts created a commercial office furniture solution that balances density, privacy, storage and employee comfort without making the workplace feel crowded.
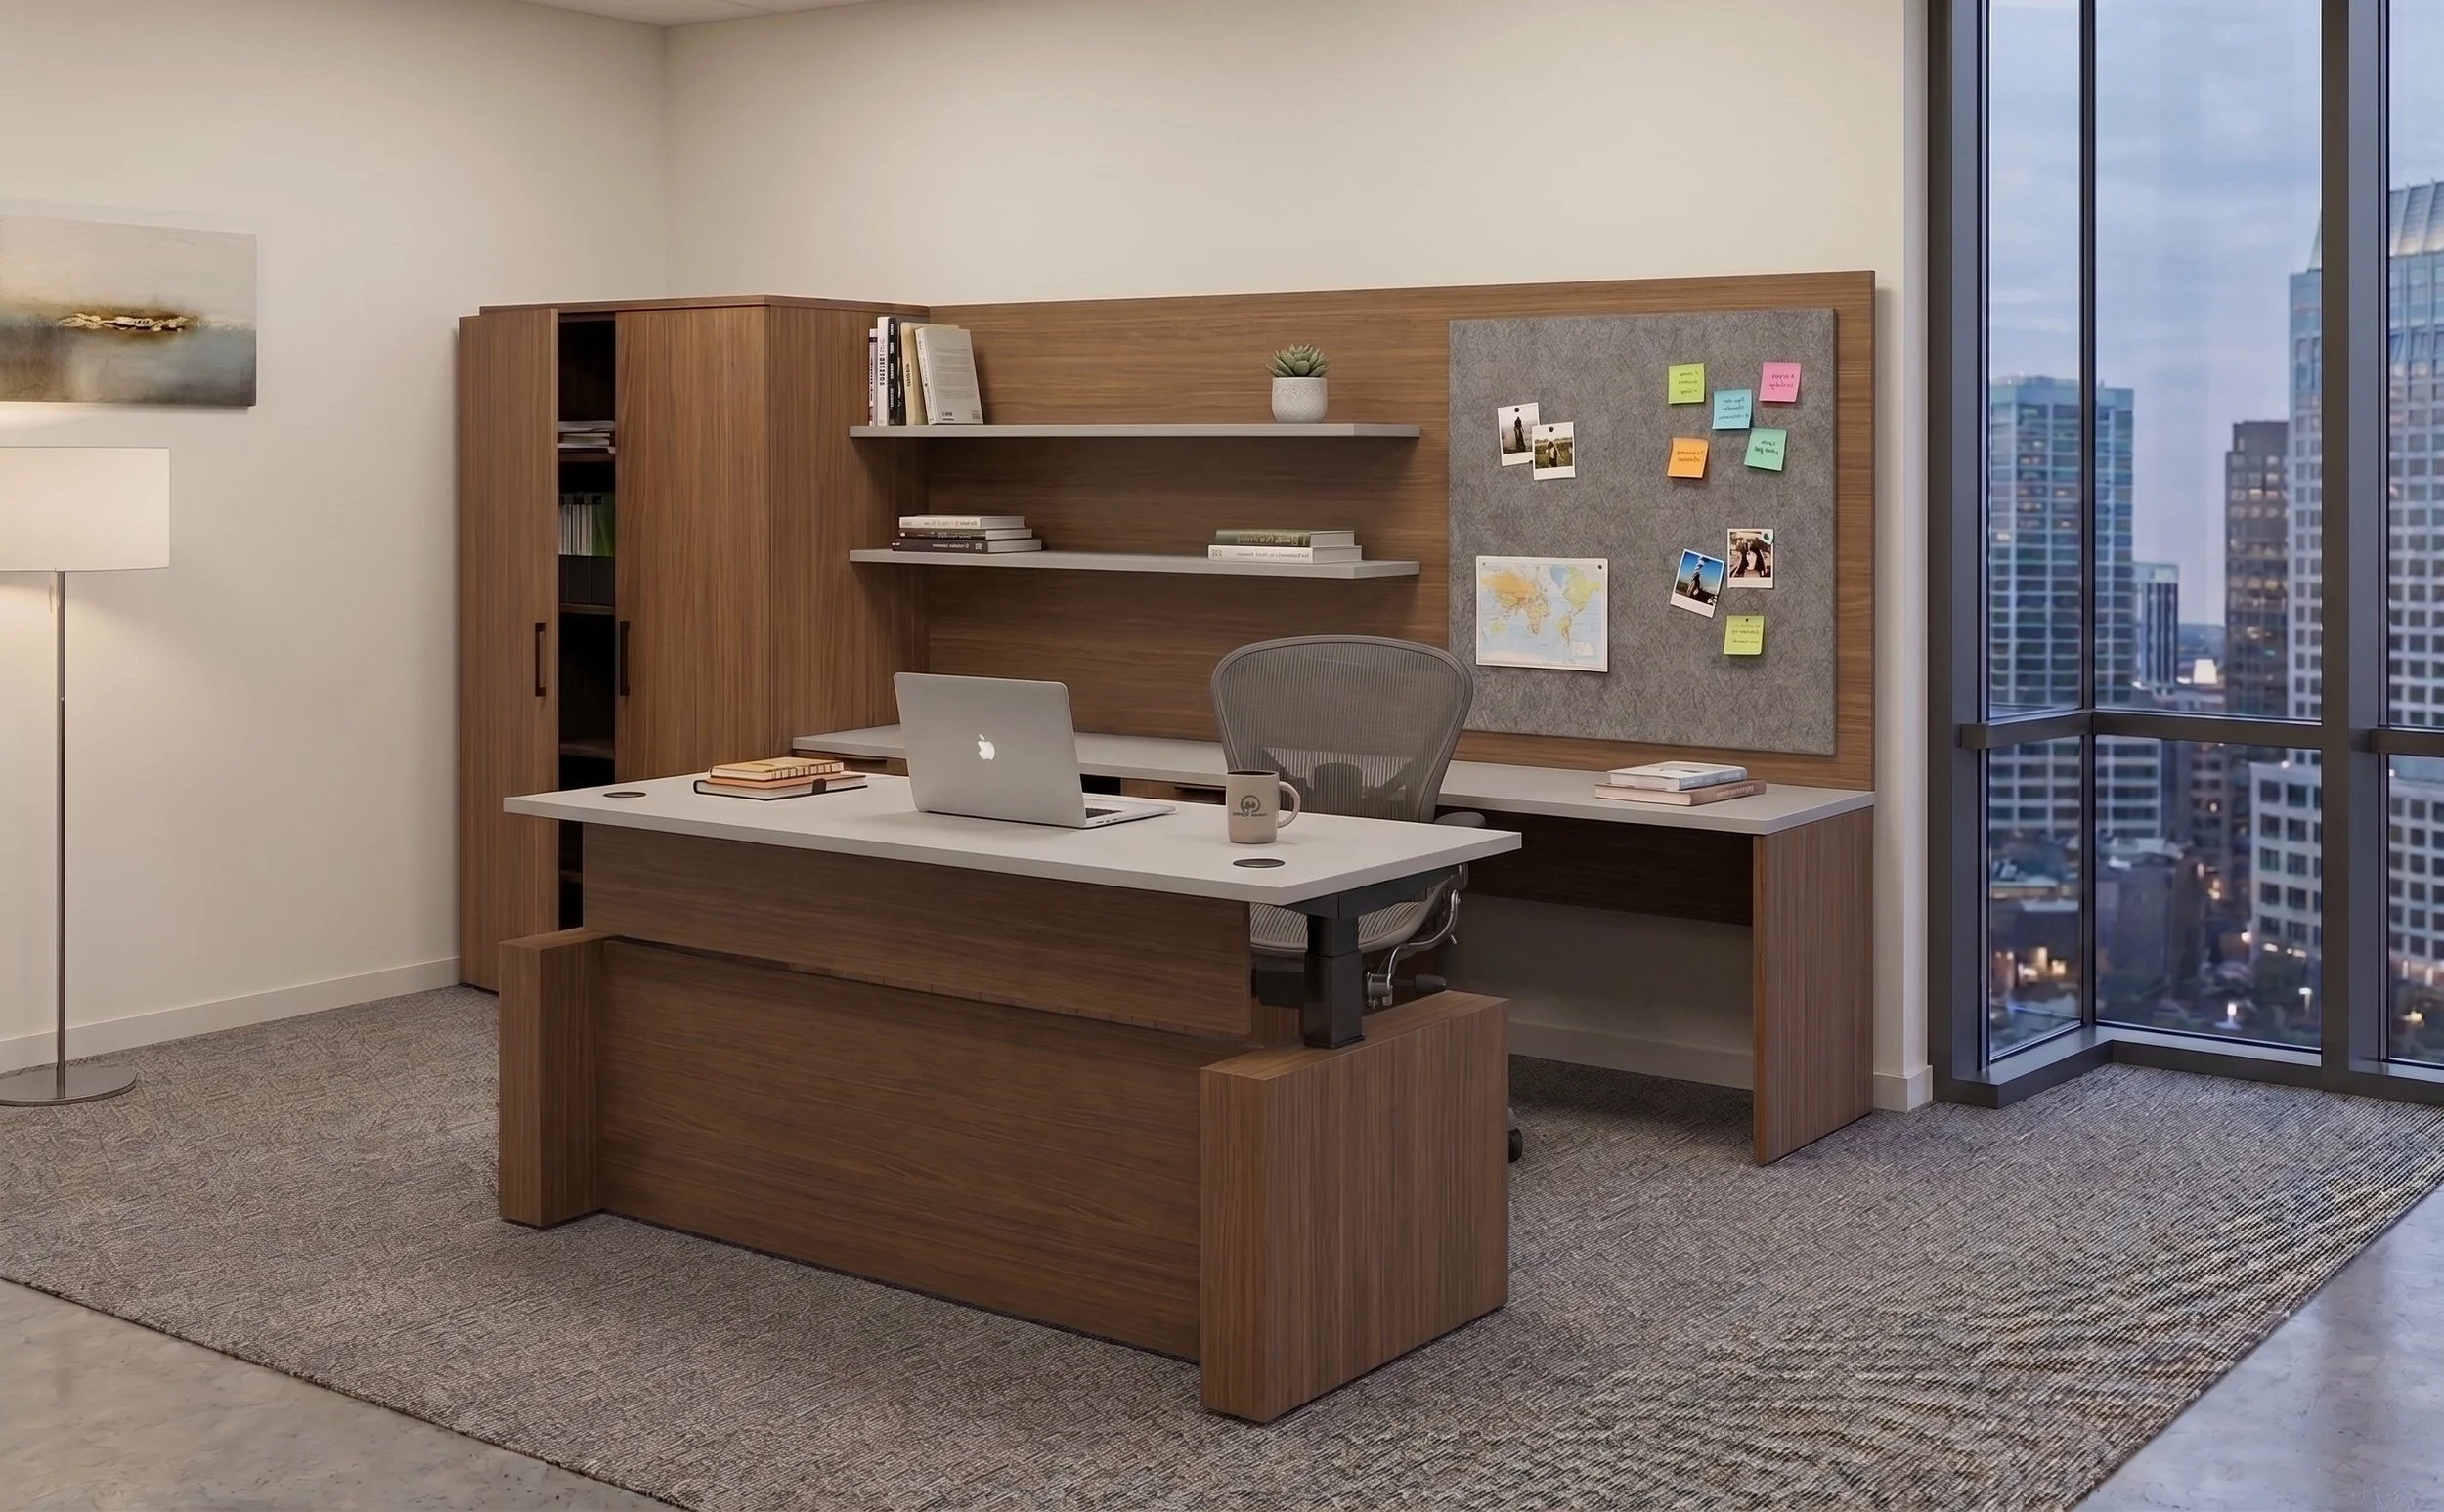
Frosted translucent privacy screens provide separation while maintaining light and openness. Integrated storage and wardrobe towers give employees dedicated personal space, while height-adjustable worksurfaces support movement and choice throughout the day. Warm finishes, acoustic materials and access to natural light bring the entire workstation design together.
Beyond the individual workstation, touchdown spaces give travelling and hybrid employees a place to land, while shared areas create more opportunities to meet, collaborate and connect.
The Result?
A Denser Workplace That Doesn’t Feel Dense.
The finished workplace demonstrates what thoughtful space planning and flexible office furniture can accomplish: more people supported within the footprint without sacrificing comfort, functionality or the overall employee experience.
It’s also a great example of what happens when product, space planning, customization and design support all sit at the same table.
Because Fluidconcepts doesn’t just make office furniture fit the plan.
We help make the plan work.